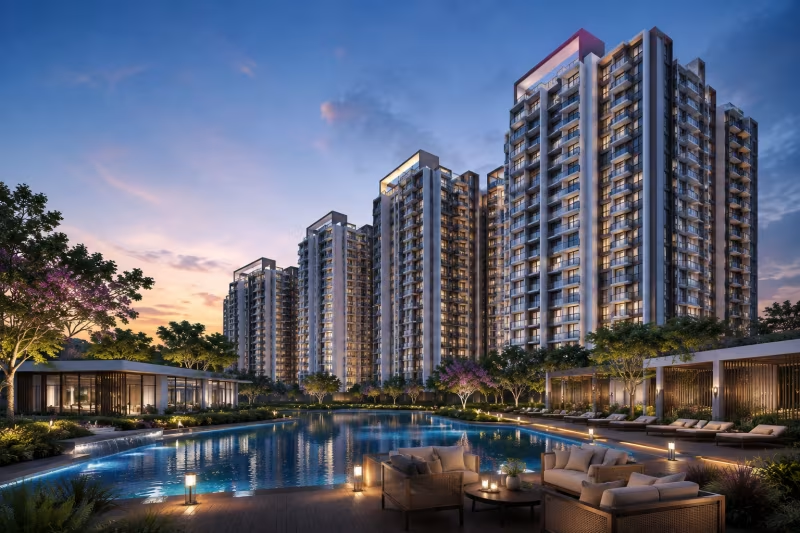
DLF Privana South — Sector 113, Gurgaon
Under Construction RERA Registered Exclusive

DLF Privana South

Sector 113, Gurgaon · by DLF

Starting
₹6.9 Cr*
Configurations
3, 4, 5 BHK
Possession
June 2029

Price Range

₹6.9 Cr – ₹12 Cr

Configurations

3, 4, 5 BHK

Sizes

2,005 sq.ft. – 3,480 sq.ft.

Land Parcel

25 acres

Towers / Floors

7 / G+41

Total Units

1,113

Possession

June 2029

Status

Under Construction

Open Area

78%

RERA No.

RC/REP/HARERA/GGM/600/340/2024/11

DLF Privana South in 30 seconds: DLF Privana South by DLF in Sector 113, Gurgaon offers 3 BHK + Servant, 4 BHK + Servant and 4 BHK Corner + Study priced from ₹6.9 Cr to ₹12 Cr. Possession is committed for June 2029 and the project is registered under RERA RC/REP/HARERA/GGM/600/340/2024/11.

Overview

Inside DLF Privana South

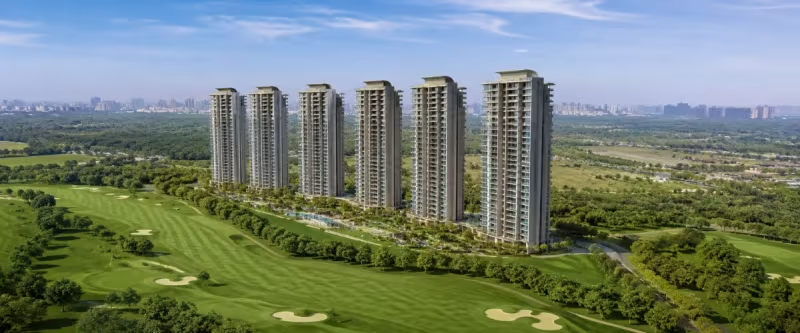
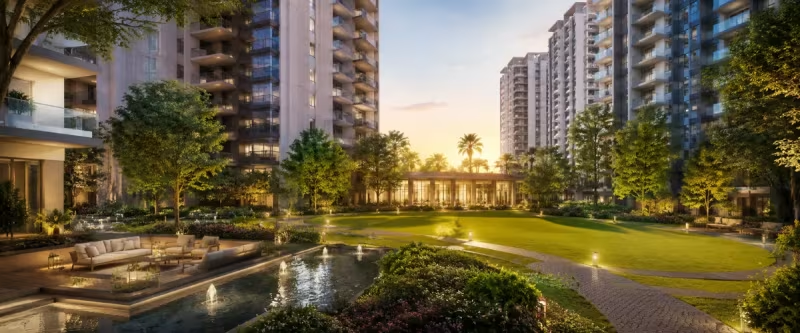
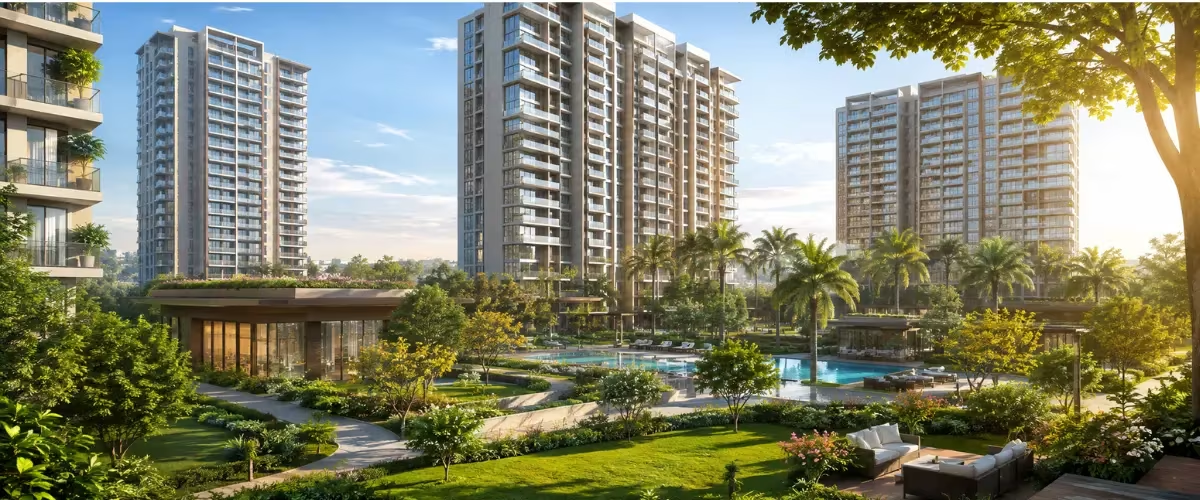
DLF Privana South is a 25-acre apartment development by DLF in Sector 113, Gurgaon. The master plan carries 7 towers rising to 41 floors and a total of 1,113 units.

The layout keeps 78% of the 25 acres open, giving a density of roughly 45 units per acre. A 62,000 sq.ft. clubhouse anchors the central green, and lift provision is 5 per tower.

Configurations and pricing

DLF Privana South is quoted between ₹6.9 Cr and ₹12 Cr, working out to roughly Rs 18,600 to Rs 23,400 per sq.ft. on super area. The price list was last refreshed 30 July 2026.

  • 3 BHK + Servant at 2,005 sq.ft. carpet (2,765 sq.ft. super area), priced from ₹6.9 Cr, 340 units released
  • 4 BHK + Servant at 2,610 sq.ft. carpet (3,595 sq.ft. super area), priced from ₹9.1 Cr, 420 units released
  • 4 BHK Corner + Study at 2,980 sq.ft. carpet (4,110 sq.ft. super area), priced from ₹10.4 Cr, 210 units released
  • 5 BHK Sky Residence at 3,480 sq.ft. carpet (4,820 sq.ft. super area), priced from ₹12 Cr, 60 units released

Location and connectivity

The address is Sector 76-77 approach off the Dwarka Expressway, Gurugram, pincode 122004. From the gate, IGI Airport Terminal 3 at 17.2 km (about 23 minutes), Dwarka Sector 21 Metro at 7.2 km (about 12 minutes), Cyber City at 20.2 km (about 30 minutes), Fortis Hospital, Sector 44 at 18.2 km (about 28 minutes) and Sector 109 retail high street at 4.2 km (about 8 minutes). Drive times are measured off-peak on a weekday and will stretch materially in the morning rush.

What stood out on site

The Privana land parcel backs onto the Aravalli ridge, and the towers have been positioned so the rear stacks look at the ridge rather than at each other - on site the difference between a front and rear unit here is larger than the price difference suggests. DLF has committed to delivering the clubhouse and landscape before the last tower is handed over, reversing the usual sequence, and the foundation work on the club block was already visible at our last site visit. The basement is a full three levels, which is unusual even in this price band and matters because the 5 BHK units carry three parking bays each.

Approvals, payment and possession

The project is registered as RC/REP/HARERA/GGM/600/340/2024/11 with Haryana Real Estate Regulatory Authority, Gurugram, and the registration is quoted in full on every marketing document. Launch was March 2024 and possession is committed for June 2029. Home loans are approved with HDFC Bank, State Bank of India, ICICI Bank and Axis Bank. Booking amount is ₹25 L and maintenance is estimated at Rs 6.50 per sq.ft. per month.

Who it is for

This project suits a senior professional or business owner buying an end-use home who values airport access, ridge views and DLF post-handover servicing. It is a poor fit for an investor needing a resale exit inside three years, or a family that needs an established school inside two kilometres today.

Where we land on it: the strongest ultra-luxury product on Dwarka Expressway, priced accordingly, and worth it specifically for the ridge-facing stacks.

Price & Payment

Unit configurations & prices

ConfigurationCarpet AreaPrice₹ / sq.ft.Availability
3 BHK + Servant 2,005 sq.ft. ₹6.9 Cr Available
4 BHK + Servant 2,610 sq.ft. ₹9.1 Cr Few Units Left
4 BHK Corner + Study 2,980 sq.ft. ₹10.4 Cr Few Units Left
5 BHK Sky Residence 3,480 sq.ft. ₹12 Cr Few Units Left

Booking amount: ₹25 L. Prices verified 30 Jul 2026 *Prices are indicative, exclusive of statutory charges unless stated, and subject to change by the developer.

Payment plans

MilestonePayment
On booking 10%
Within 60 days of allotment 15%
On completion of excavation 10%
On completion of 5th floor slab 15%
On completion of top floor slab 20%
On completion of internal finishes 20%
On offer of possession 10%
MilestonePayment
On booking 10%
Within 45 days (with 6% rebate on the balance) 40%
On completion of structure 25%
On offer of possession 25%

Other charges

ChargeAmount / Rate
Interest-free maintenance security (IFMS) Rs 650 per sq.ft., one time
Car parking (per additional bay) ₹12 L
Power backup installation Rs 25,000 per KVA
Club membership (one time) ₹3 L

Site Layout

Master plan

Lifestyle

Amenities

Wellness & Spa (3)

Temperature-controlled swimming pool
Yoga and meditation deck
Jacuzzi

Sports & Fitness (2)

Tennis court
Basketball half-court

Kids & Family (2)

Toddler play zone
Creche and day-care

Social & Community (2)

Grand clubhouse
Mini theatre

Landscape & Green (2)

Central landscaped green
Senior citizen sit-out

Convenience (2)

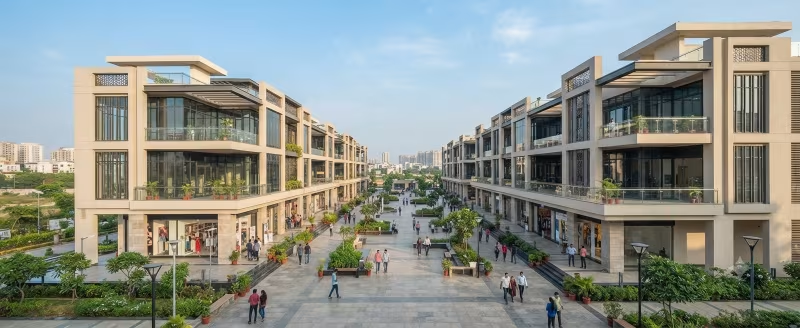
Convenience retail
Laundry and dry cleaning

Safety & Security (2)

Three-tier security
Video door phone

Smart Living (1)

Home automation ready

Sustainability (2)

Rainwater harvesting
Solar power for common areas

Build Quality

Specifications

  • section: Structure
  • rows: item: Framing, detail: RCC earthquake-resistant frame designed to IS 1893 Zone IV, item: Walls, detail: AAC block masonry with external texture paint over base coat, item: Facade, detail: Combination of dry-clad stone, aluminium composite and structural glazing

  • section: Living, dining and bedrooms
  • rows: item: Flooring, detail: Imported marble in living and dining, engineered wood in bedrooms, item: Walls and ceiling, detail: Gypsum-finished plaster with premium emulsion, POP cornice in living room, item: Doors, detail: Solid hardwood main door with digital lock, veneered flush internal doors, item: Windows, detail: UPVC or aluminium double-glazed with mosquito mesh provision

  • section: Kitchen
  • rows: item: Counter, detail: Imported quartz counter with full-height backsplash, item: Fittings, detail: Modular base and wall units with soft-close hardware, item: Sink and taps, detail: Stainless steel sink with drainboard, single-lever CP fittings, item: Appliance provision, detail: Built-in hob, chimney, oven and dishwasher points provided

  • section: Bathrooms
  • rows: item: Flooring and dado, detail: Imported marble floor with full-height stone dado, item: Sanitaryware, detail: Imported wall-hung WC and counter-top basin, item: CP fittings, detail: Single-lever diverter with overhead and hand shower, item: Hot water, detail: Geyser provision in all bathrooms with insulated CPVC piping

  • section: Electrical and safety
  • rows: item: Wiring, detail: Concealed FR copper wiring with modular switches and MCB distribution board, item: Air conditioning, detail: VRV/VRF system installed in all living and bedroom areas, item: Power backup, detail: 100% DG backup for common areas and 6 KVA per apartment, item: Fire safety, detail: Addressable smoke detection, sprinklers and wet risers on every floor, item: Security, detail: Video door phone, boom barrier with RFID, three-tier manned security

  • section: Services and common areas
  • rows: item: Lifts, detail: 5 high-speed passenger and service lifts with automatic rescue device, item: Water, detail: GMDA canal-based supply with on-site treatment and 48-hour storage, item: Waste, detail: On-site sewage treatment plant with treated water reused for landscape irrigation, item: Lobby, detail: Double-height stone-clad lobby with concierge desk in every tower

Neighbourhood

Location & connectivity

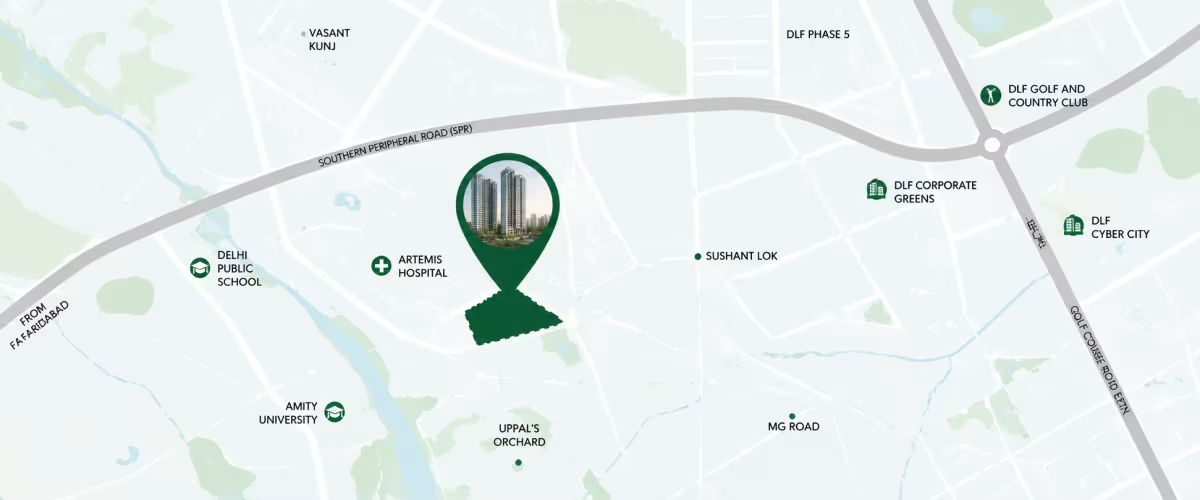
Sector 76-77 approach off the Dwarka Expressway, Gurugram · Near the Sector 113 interchange where the expressway crosses into Haryana · 122004

Metro

PlaceDistanceDrive Time
Dwarka Sector 21 Metro 7.2 km 12 min

Airport

PlaceDistanceDrive Time
IGI Airport Terminal 3 17.2 km 23 min

School

PlaceDistanceDrive Time
Delhi Public School, Sector 102 5.7 km 10 min
The Shri Ram School Aravali 6.2 km 15 min
Heritage Xperiential Learning School 7.4 km 17 min

Hospital

PlaceDistanceDrive Time
Fortis Hospital, Sector 44 18.2 km 28 min
Fortis Memorial Research Institute 8.1 km 18 min
Artemis Hospital Sector 51 9.6 km 21 min

Mall

PlaceDistanceDrive Time
Ambience Mall NH-48 12.4 km 23 min

Market

PlaceDistanceDrive Time
Sector 109 retail high street 4.2 km 8 min

Business Hub

PlaceDistanceDrive Time
Cyber City 20.2 km 30 min
Map showing the location of DLF Privana South in Sector 113, Gurgaon

On the Ground

Construction updates

Overall progress: 54% as of 13 Jul 2026

13 Jul 2026

Structure topped out on the first two towers — 54%

Verified on a site visit on 13 July 2026. Structure topped out on the first two towers at DLF Privana South. Overall completion assessed at 54% against the RERA-declared programme, which puts the project broadly on schedule for a June 2029 handover.

12 May 2026

Basement slabs complete across the site — 38%

Verified on a site visit on 12 May 2026. Basement slabs complete across the site at DLF Privana South. Overall completion assessed at 38% against the RERA-declared programme, which puts the project at an early but on-programme stage for a June 2029 handover.

The Builder

About DLF

DLF, founded 1946 and headquartered in Gurugram, Haryana, has delivered roughly 340 million sq.ft. The company that built modern Gurgaon.

Founded 1946 3 live projects 340,000,000 sq.ft. delivered

Full DLF profile

The Investment Case

Why invest in DLF Privana South

Sector 113 has appreciated 18.4% over the past twelve months and yields near 3.1%, which frames the investment case for DLF Privana South.

DLF has never had trouble finding resale buyers in Gurgaon, and Privana is the brand flagship on a corridor that has appreciated 16.9% in a year. The ridge-facing inventory in particular is genuinely scarce - the Aravalli boundary means it cannot be replicated by a competing project.

Against that, the risks are specific rather than general: entry pricing is already high, so the appreciation runway is shorter than for a mid-segment project on the same road, and possession in 2029 means a long capital lock-in. Any resale exit before possession will also be governed by how much unsold inventory DLF is still carrying in the same tower, which is worth asking about explicitly before you sign.

The Honest View

Pros & cons

What we like

  • Aravalli ridge views from rear stacks, unobstructed and unbuildable
  • Three-level basement gives genuine parking adequacy at three bays per large unit
  • DLF facilities management from day one, which is the strongest post-handover record in NCR
  • Clubhouse and landscape sequenced before final tower handover

Worth weighing

  • Among the highest per-sq.ft. rates on Dwarka Expressway, with limited negotiating room
  • Possession is more than four years out, so capital is locked in a construction-linked plan
  • Sector 113 social infrastructure will still be thin at handover

Financing

Home loan partners

HDFC Bank State Bank of India ICICI Bank Axis Bank

Project is pre-approved with leading lenders. Estimate your EMI

Buyer Voices

What owners say

We shortlisted four projects on Dwarka Expressway and the desk talked us out of two of them, including one they would have earned more on. That is the reason we bought through them. The carpet-ratio comparison they ran…

Ankit Bhardwaj

Product Director, Gurugram · via Google Review

Good to know

DLF Privana South — frequently asked questions

DLF Privana South is priced from ₹6.9 Cr to ₹12 Cr, or roughly Rs 18,600 to Rs 23,400 per sq.ft. on super area. The list was last updated on 30 July 2026.

DLF Privana South offers 3 BHK + Servant, 4 BHK + Servant, 4 BHK Corner + Study and 5 BHK Sky Residence. Carpet areas run from 2,005 to 3,480 sq.ft. Compare the carpet number rather than the configuration label - two projects quoting the same label can differ by several hundred square feet.

The project is registered as RC/REP/HARERA/GGM/600/340/2024/11 with the Haryana Real Estate Regulatory Authority, Gurugram. Verify the number and its validity at https://haryanarera.gov.in before making any payment, since registration status can change between our review cycles.

Possession is committed for June 2029. Launch was March 2024 and the current construction status is under construction. Always cross-check the RERA-declared completion date rather than the sales team estimate.

The address is Sector 76-77 approach off the Dwarka Expressway, Gurugram, pincode 122004, in Sector 113, Gurgaon. IGI Airport Terminal 3 is about 17.2 km away and Dwarka Sector 21 Metro about 7.2 km, both measured off-peak.

The project has 1,113 units across 7 towers rising to 41 floors on 25 acres, which works out to about 45 units per acre with 78% of the site left open.

Maintenance is estimated at Rs 6.50 per sq.ft. per month, plus a one-time interest-free maintenance security. On a 2,765 sq.ft. unit that is roughly Rs 17,973 a month at current rates.

Yes. HDFC Bank, State Bank of India, ICICI Bank and Axis Bank have approved the project, so loan processing is faster than for an unapproved development. NRI buyers are eligible subject to standard FEMA documentation.

The honest ones: among the highest per-sq.ft. rates on dwarka expressway, with limited negotiating room; possession is more than four years out, so capital is locked in a construction-linked plan; and sector 113 social infrastructure will still be thin at handover. We list these on every project because a site visit will reveal them anyway.

Sector 113 has appreciated 18.4% over the past twelve months with gross yields near 3.1%. DLF has never had trouble finding resale buyers in Gurgaon, and Privana is the brand flagship on a corridor that has appreciated 16.9% in a year. The ridge-facing inventory in particular is genuinely scarce - the Aravalli boundary means it cannot be replicated by a competing project. The main risk is that entry pricing is already high, so the appreciation runway is shorter than for a mid-segment project on the same road, and possession in 2029 means a long capital lock-in.

RERA & legal information

RERA RC/REP/HARERA/GGM/600/340/2024/11 (Haryana) · valid till 30 Dec 2029 · Verify on the RERA portal

Prices, plans and specifications are indicative and subject to change by the developer without notice. Areas are stated as per RERA carpet-area definitions. Verify all details on the official Haryana RERA portal before making any commitment.

The information on this page is for general guidance only and does not constitute an offer or contract. Prices, plans and specifications are subject to change by the developer without notice. Images are artistic impressions. Areas are as per RERA carpet-area definitions unless stated otherwise. Buyers must independently verify all details on the official HARERA/UPRERA portal before making any commitment.

Keep Comparing

Similar projects nearby

Smartworld One DXP — Sector 113, Gurgaon
Under Construction

Smartworld

Smartworld One DXP

Sector 113, Gurgaon

Configuration 2, 3, 4 BHK
Size 1,290 sq.ft.+
Starting ₹2.45 Cr
View Details
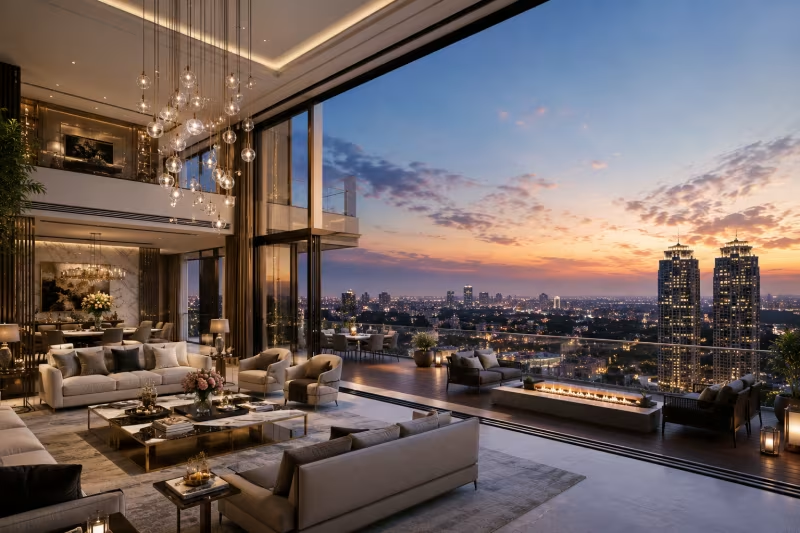
DLF The Dahlias Penthouse Collection — Golf Course Road, Gurgaon
Nearing Possession Exclusive Few Left

DLF

DLF The Dahlias Penthouse Collection

Golf Course Road, Gurgaon

Configuration 5, 6 BHK
Size 7,100 sq.ft.+
Price Price on request
View Details
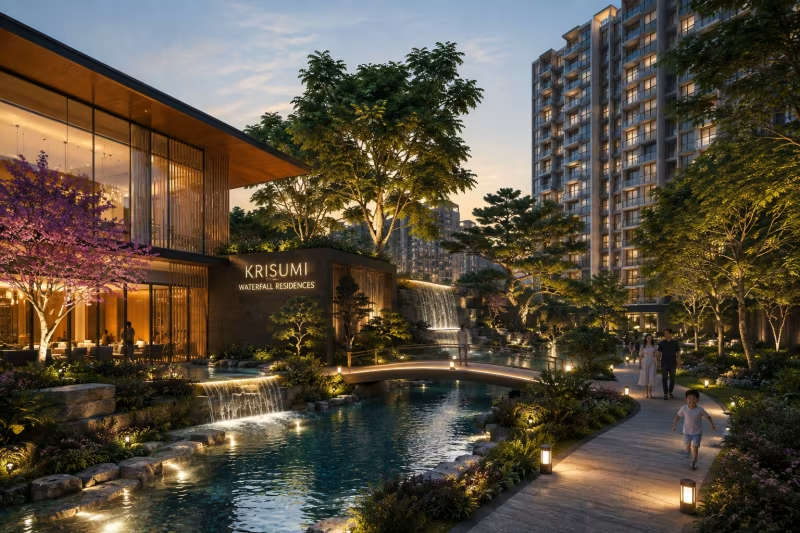
Krisumi Waterfall Residences — Dwarka Expressway, Gurgaon
Ready to Move Few Left

Krisumi

Krisumi Waterfall Residences

Dwarka Expressway, Gurgaon

Configuration 2, 3, 4 BHK
Size 1,090 sq.ft.+
Starting ₹1.85 Cr
View Details
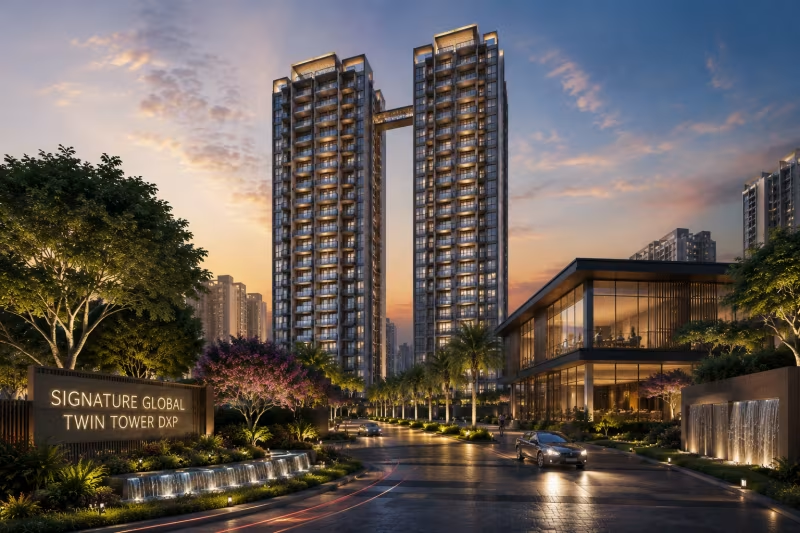
Signature Global Twin Tower DXP — Dwarka Expressway, Gurgaon
New Launch

Signature Global

Signature Global Twin Tower DXP

Dwarka Expressway, Gurgaon

Configuration 3, 4 BHK
Size 1,740 sq.ft.+
Starting ₹2.55 Cr
View Details
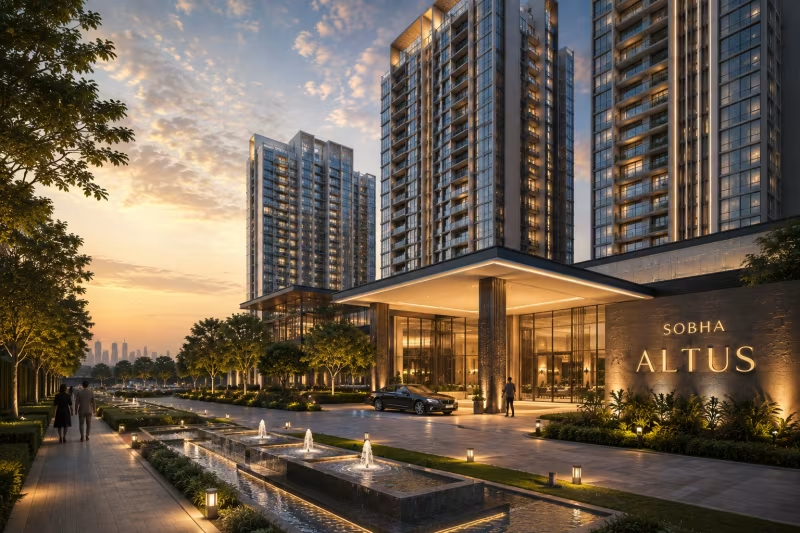
Sobha Altus — Dwarka Expressway, Gurgaon
Under Construction

Sobha

Sobha Altus

Dwarka Expressway, Gurgaon

Configuration 3, 4 BHK
Size 2,010 sq.ft.+
Starting ₹4.55 Cr
View Details
M3M Golf Hills — Golf Course Extension Road, Gurgaon
New Launch Exclusive

M3M India

M3M Golf Hills

Golf Course Extension Road, Gurgaon

Configuration 3, 4 BHK
Size 1,960 sq.ft.+
Starting ₹4.2 Cr
View Details

Same Builder

More by DLF

All DLF projects
DLF The Dahlias Penthouse Collection — Golf Course Road, Gurgaon
Nearing Possession Exclusive Few Left

DLF

DLF The Dahlias Penthouse Collection

Golf Course Road, Gurgaon

Configuration 5, 6 BHK
Size 7,100 sq.ft.+
Price Price on request
View Details
DLF The Grove Dwarka — Dwarka, Delhi
Ready to Move Few Left

DLF

DLF The Grove Dwarka

Dwarka, Delhi

Configuration 3, 4 BHK
Size 1,740 sq.ft.+
Starting ₹3.4 Cr
View Details

Do Your Homework

Related guides

Speak to an advisor

Let a specialist shortlist the right project for you.

Zero brokerage on primary bookings · RERA-registered · Mon–Sun, 9:30am – 8:00pm IST