
Buyer Guide
Reading a Luxury Project Render: What the Brochure Image Does Not Show
Renders are legal, necessary and systematically flattering. Here is what a visualisation studio is free to choose, which of those choices costs you money later, and the three documents that answer what the image cannot.

Key takeaways
- A render's underlying 3D model is usually accurate; the camera angle, season, hour and landscaping are the parts chosen to flatter.
- The most expensive omission is the empty plot next door - check the sector master plan for what that parcel is zoned for, not what the image shows.
- Landscaping in renders is mature; landscaping at handover is saplings. That canopy arrives roughly a decade after you move in.
- Ask for the sanctioned building plan and tower-spacing dimensions. A plan is a statement of fact, a render is not.
- The most reliable preview of your project is photographs of the same developer's last completed one, taken by someone who was not paid to take them.
Every under-construction project sells itself twice: once through a render, and once through a sanctioned plan. Only one of those is a statement of fact.
This is not an accusation. Renders are legitimate, legal and necessary — you cannot photograph a building that does not exist yet. Every brochure in this market carries some version of the line "images are artistic impressions", including the disclaimer at the foot of this page. The problem is not that renders exist. It is that most buyers read them as photographs. They are not photographs. They are arguments, and like any argument they are constructed to win.
Here is how to read one properly.
What a render is actually made from
A render begins with the architect's 3D model, and that model is usually honest — it has to be, because it is derived from the same drawings that go to the sanctioning authority. Then a visualisation studio takes over, and their brief is not accuracy. It is desire.
The studio chooses the camera position, the season, the hour, the sky, the planting, the furniture, the people and what sits on the horizon. Every one of those choices is free. Every one of them is made in the project's favour. The building is real; the photograph of it is where the flattery lives.
Seven things a render reliably improves
The camera is standing somewhere you cannot. Terrace and pool images are frequently composed from a viewpoint that would require the photographer to hover twenty feet past the parapet. That viewpoint compresses the deck and makes it read as roughly twice its depth. Ask which floor and which direction the image represents. If nobody can tell you, it represents nothing in particular.
The plot next door is empty. This is the most common omission and the most expensive one. A render shows an open sightline because the neighbouring parcel has been left as trees. Look up what that parcel is actually zoned for in the sector plan. A protected ridge or a designated green belt cannot be built on. A residential plot can, and generally is, well within your possession window — and the tower that lands there is the one that takes your view.
The trees are fifteen years old. Landscaping in renders is mature. Landscaping at handover is saplings in fresh soil. This is not deceit so much as a different point in time, but it is worth knowing that the canopy you are looking at arrives around the time a child born this year finishes school.
It is always the golden hour. Warm low sun, lit interiors, a deep blue sky just after sunset. Nobody renders 2pm in May, when the same west-facing glass wall becomes the reason your air conditioning runs all afternoon. Note which direction the flattering light is coming from, then ask what that orientation means in June.
The furniture is undersized. A three-seater sofa rendered slightly small makes a living room read as generous. The reliable way through this is to ignore the image entirely and read the floor plate: room dimensions in the sanctioned plan, in carpet-area terms, against the furniture you already own.
The glass has no frames. Rendered glazing tends to have hairline mullions and no visible hardware. Delivered glazing has structural framing, opening restrictors, and in most towers a safety rail. Everything real is thicker than everything rendered.
The water is always still. Infinity pools, reflecting pools and water bodies photograph beautifully and are among the first items value-engineered when costs move. Check whether the water feature appears in the sanctioned layout or only in the brochure. If it exists only in the brochure, it is a hope, not a commitment.
What to ask for instead
Three documents answer what the image cannot, and all three are things a serious sales team can produce.
The sanctioned building plan gives you tower positions, spacing between towers and the actual floor plate. Distance between towers is the number that decides whether your living room looks at a skyline or at somebody else's kitchen, and it is a dimension, not an impression.
The zoning of the neighbouring parcels tells you what the open ground in the render will become. This is public information at the Department of Town and Country Planning, and it costs nothing to check.
Photographs of the developer's last completed project, taken by someone who was not paid to take them, are the single most predictive document in the entire exercise. Not their flagship. The one they finished most recently, at roughly your price point. What that building looks like four years after handover is what yours will look like four years after handover.
What RERA does and does not do here
Section 11 requires a promoter's advertisements and prospectus to carry the project's registration number and the authority's website address prominently. That is a checkable, factual obligation, and an advertisement missing it is a signal in itself.
Section 12 gives you a remedy where you paid an advance on the strength of an incorrect or false statement in a notice, advertisement or prospectus: compensation, or withdrawal with a refund plus interest. Whether a flattering render clears the bar of "false statement" is a question a lawyer has to answer on the specific facts, and it is not a fight you want to be in. The practical protection is not litigation after the event. It is reading the sanctioned plan before you pay.
What RERA does give you unconditionally is the quarterly progress filing. Renders never change. Progress filings are dated, sequential and public, and reading three consecutive ones tells you more about a project's real trajectory than any image ever will.
How we treat images on this site
Every project page here marks rendered images as renders and dated site photographs as photographs, because they are different kinds of evidence and mixing them is how buyers get misled. Where our own site photographs disagree with a developer's marketing images, we say so on the project page rather than quietly using the nicer picture.
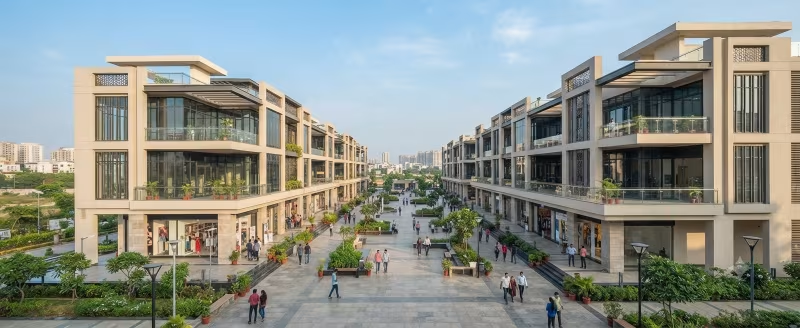
The cover image at the top of this article is itself a rendering. It shows a terrace that does not exist, at an hour chosen to flatter it, above a skyline that is nobody's in particular. That is exactly the point.
Part of a bigger guide
This article is one chapter of our complete guide: How to Buy Property in Gurgaon: The Complete 2026 Buyer Guide.
Sources & references

Good to know
Frequently Asked Questions
Yes. A project under construction cannot be photographed, so renders are the only way to show it. What the law requires is disclosure: under Section 11 of the RERA Act, a promoter's advertisements and prospectus must prominently carry the project's registration number and the authority's website address. An advertisement missing those is worth a second look.
The empty plot next door. Renders routinely show open ground or trees on neighbouring parcels that are zoned residential and will be built on, often within your possession window. The image is not wrong about the building you are buying; it is silent about the tower that will later stand between you and the view.
Section 12 of the RERA Act gives a remedy where you paid an advance on the strength of an incorrect or false statement in an advertisement or prospectus - compensation, or withdrawal with a refund plus interest. Whether a flattering render meets the standard of a false statement depends on the specific facts and needs legal advice. The practical protection is reading the sanctioned plan before paying, not litigating afterwards.
Three documents. The sanctioned building plan, which gives tower positions, spacing and the real floor plate. The zoning of neighbouring parcels, available from the Department of Town and Country Planning. And photographs of the developer's most recently completed project at a similar price point, taken by someone who was not paid to take them.
Typically ten to fifteen years old. Landscaping at handover is saplings in fresh soil. This is not deceit - it is simply a later point in time - but it means the canopy in the image arrives around a decade after you move in.
Keep reading
Related Insights

Buyer Guide
How to Buy Property in Gurgaon: The Complete 2026 Buyer Guide
A step-by-step guide to buying in Gurgaon using our own price data: corridor selection, construction stage, a twelve-poi…

Legal and RERA
HARERA Registration: How to Verify a Gurgaon Project in Five Minutes
A five-minute verification routine using the HARERA portal, what each field on the registration page actually means, and…

Legal and RERA
Stamp Duty and Registration Charges in Haryana 2026
What Haryana actually charges, how the circle rate interacts with the transaction value, what a home loan will and will…